
Adaptive-U
Description
Adaptive is a dynamic range, an example of optimisation for all types of workspaces. From individual offices to bench clusters, this range is ideal for teamwork configurations. It has all the little extras to simplify work
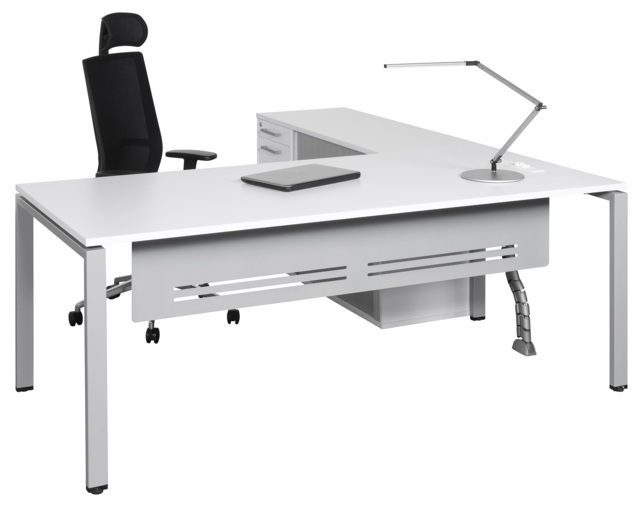
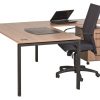
Adaptive-U desk with pedenza left-hand side extension Modesty panel slotted metal painted to match the legs.

Adaptive-U Managers, dropped hinge door Pedenza , 900 wide desk top, left or right handing option available.

Adaptive-U desk with attached right hand side extension + mobile pedestal.

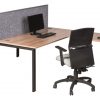
Adaptive-U cluster face to face workstation with side extensions attached to desk top and supported by desk high pedestal ,compose screen.
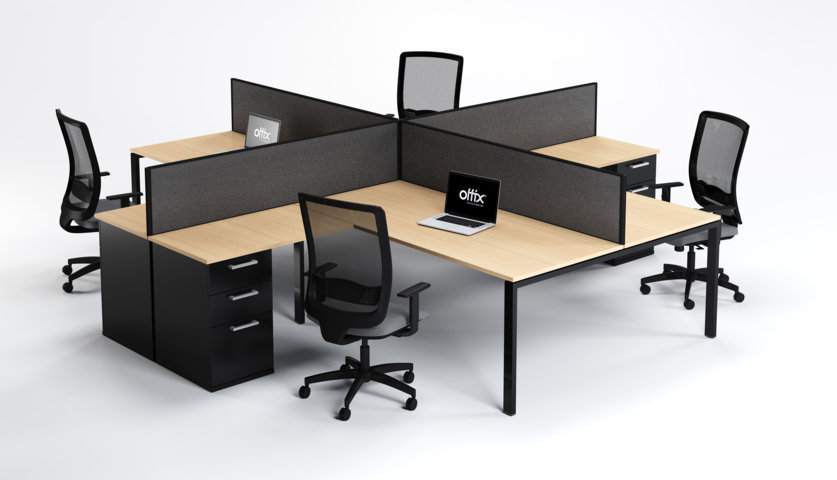
Adaptive-U cluster 4-way workstation with side extensions attached to desk top and supported by desk high pedestal ,compose screen.
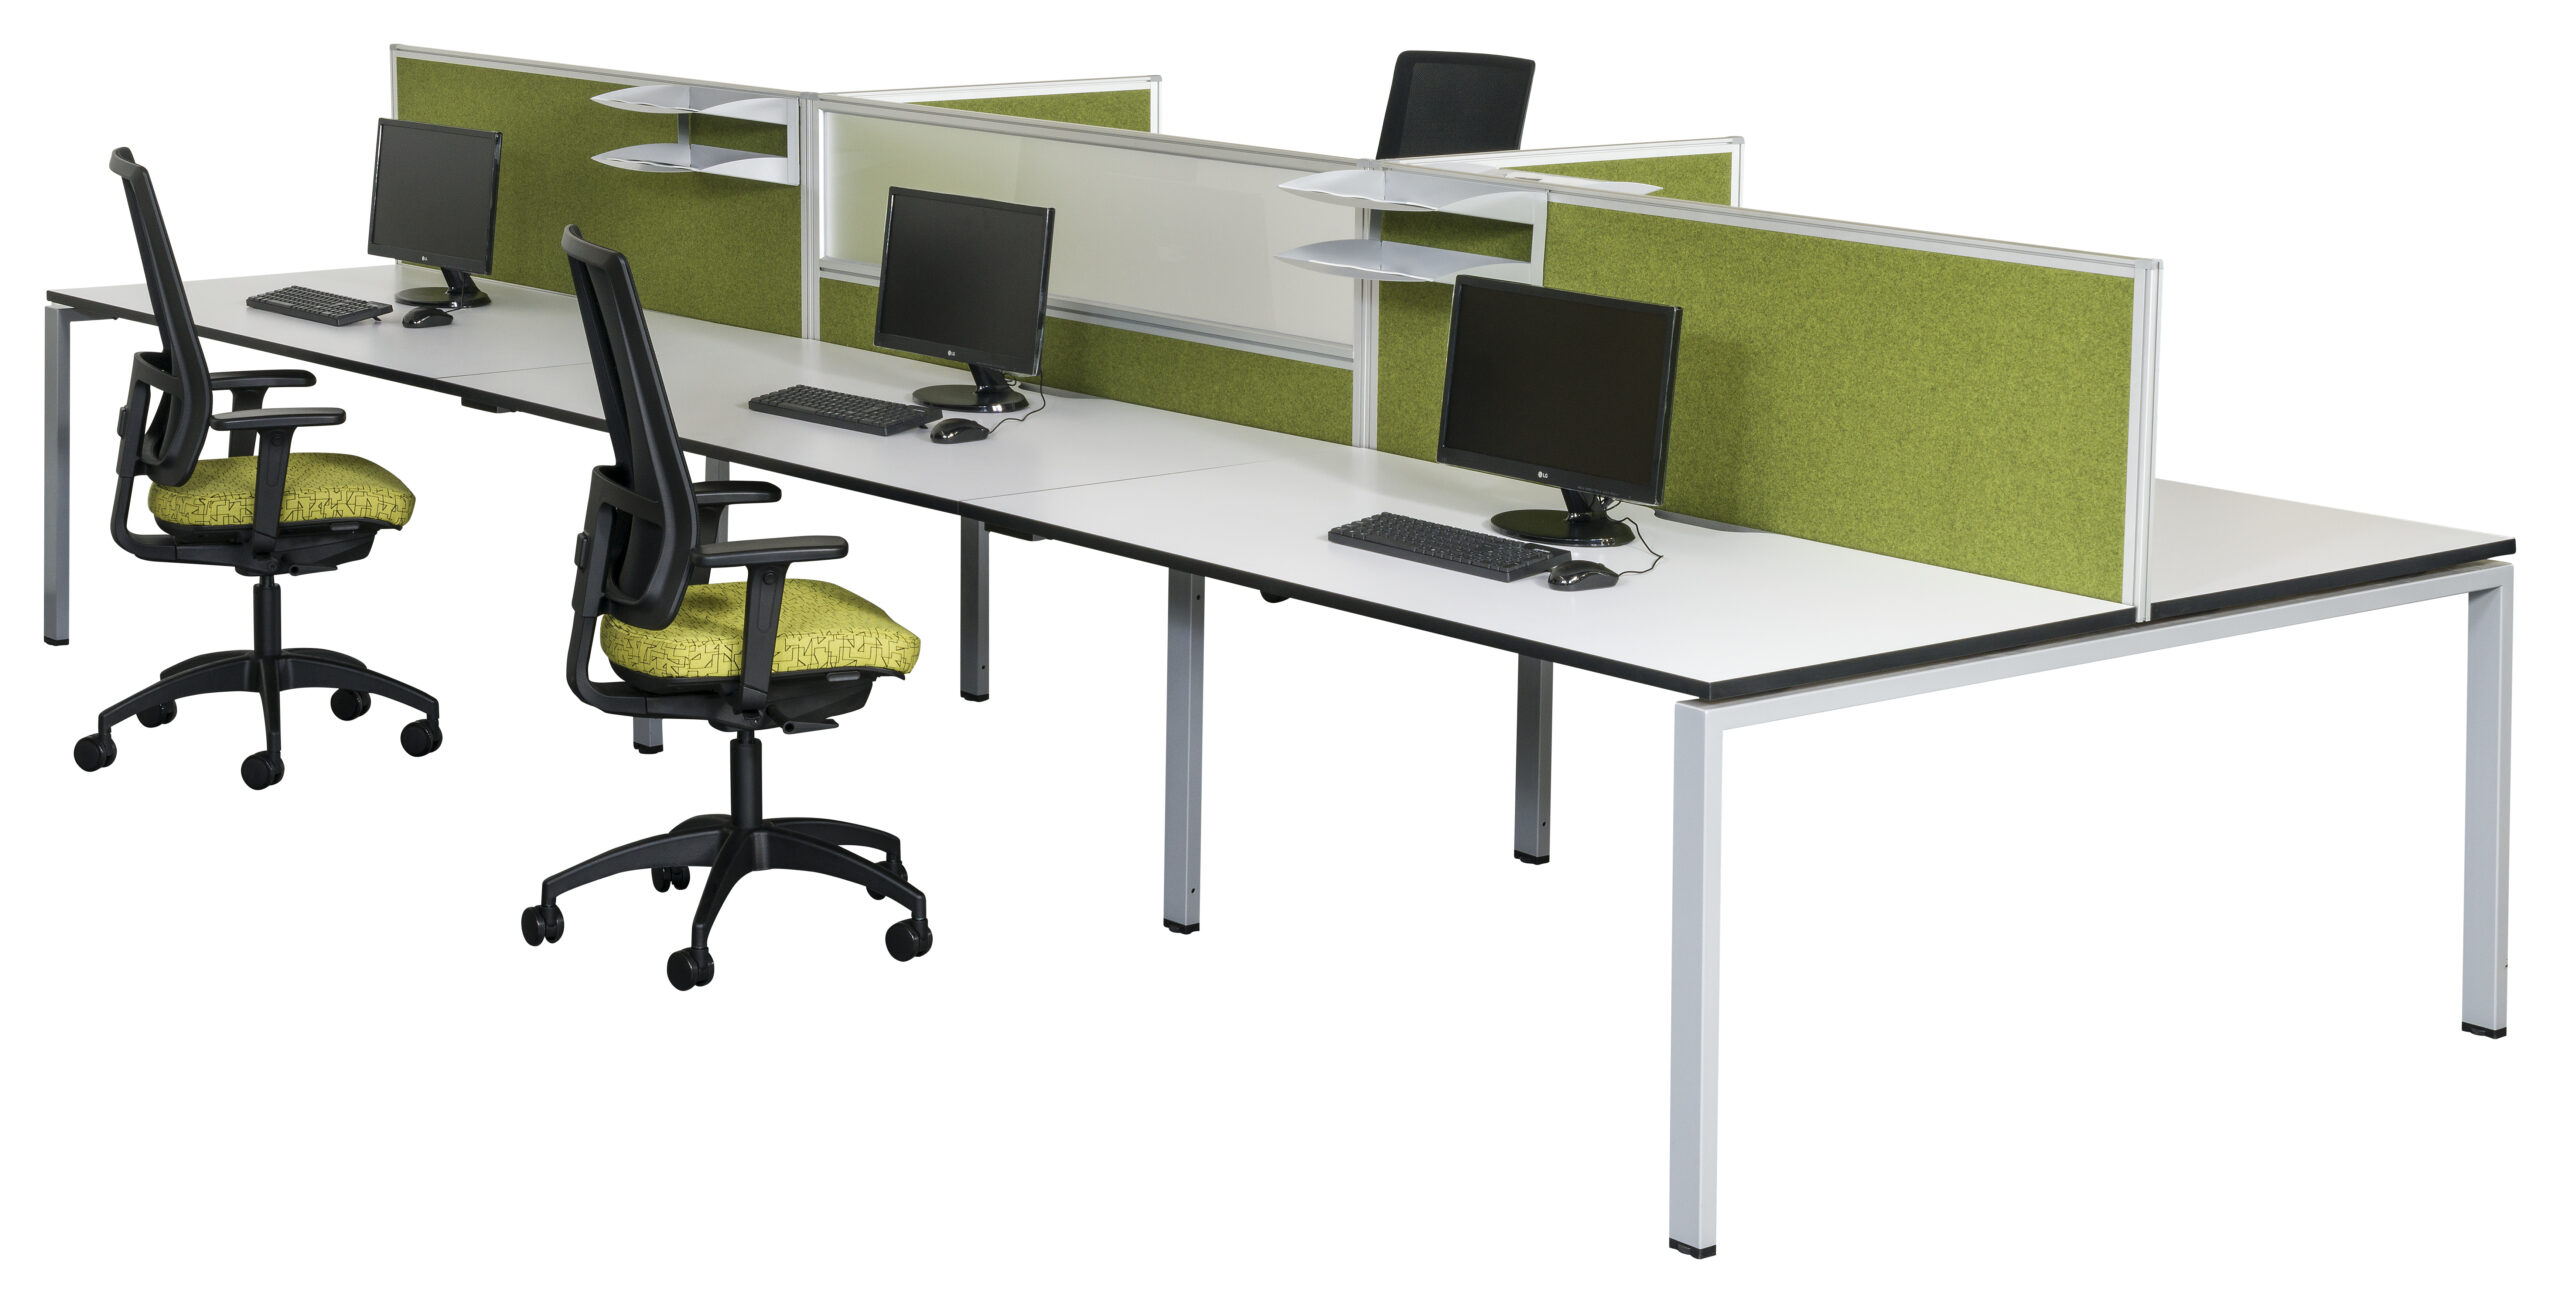
Adaptive-U face to face 6-Way Workstation, White frame ,white tops black abs square edge ,compose screen options.



Specifications
Easy to assemble and dismantle metal beam to metal leg construction
Metal beam: 38×38 square tube with 6mm thick end plates for fixing to metal leg, powder coated black
Legs: metal tube 60x30x2 mm wall thickness, M8 flow drilled , powder coated black,silver,white options
Adjuster insert: Injection moulded nylon, side slot for easy levelling with M 8×30 mm round leveller. +- 20 mm
Adaptive Legs come in four different designs A,O,U, V shape
Desk top: melamine 16 mm ,22mm or 32 mm thickness with 2 mm ABS square edging profile.
10 mm gap: between the legs and desktop
Tops fixed: with injection moulded nylon saddle to the beam.
Power trays: mild steel folded and powder coated black supplied with all single frames. Attaches to the front beam.
Power wire basket: 180 wide x 95 deep galvanised is supplied standard between the face to face workstation ,the basket tray is able to be unhooked one side for cables to be layed in easier and its fixed to the 2 beam in the centre of the double leg frame.


Images
3D product renders and room shots

Technical
Specification, Certification and Instructions

CAD
3D & 2D DWG files suitable for AutoCAD, Sketchup and pCon

Revit/BIM
All blocks for Revit