
B-Line
Description
B-Line a technically advanced table line featuring a high degree of functionality and variability that can easily adapt to individual customer needs. To meet structural requirements, the highly flexible frame offers a wide range of applications –with a variety of frame designs and combinations. It features trendy and exclusive design .

B-Line Managers workstation silver frame wood laminate top & storage
Perforated metal modesty panel option

B-Line 3-way 120 degree workstation with cut-outs for wire management

B-Line 4-way face to face cluster, optional compose desk based screens

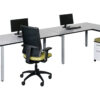
B-Line side by side workstation with attached l-extension right hand side and 800 deep desk high pedestal

B-Line 2-ways face to face cluster with desk high pedestal and open bookcase storage for extra files.
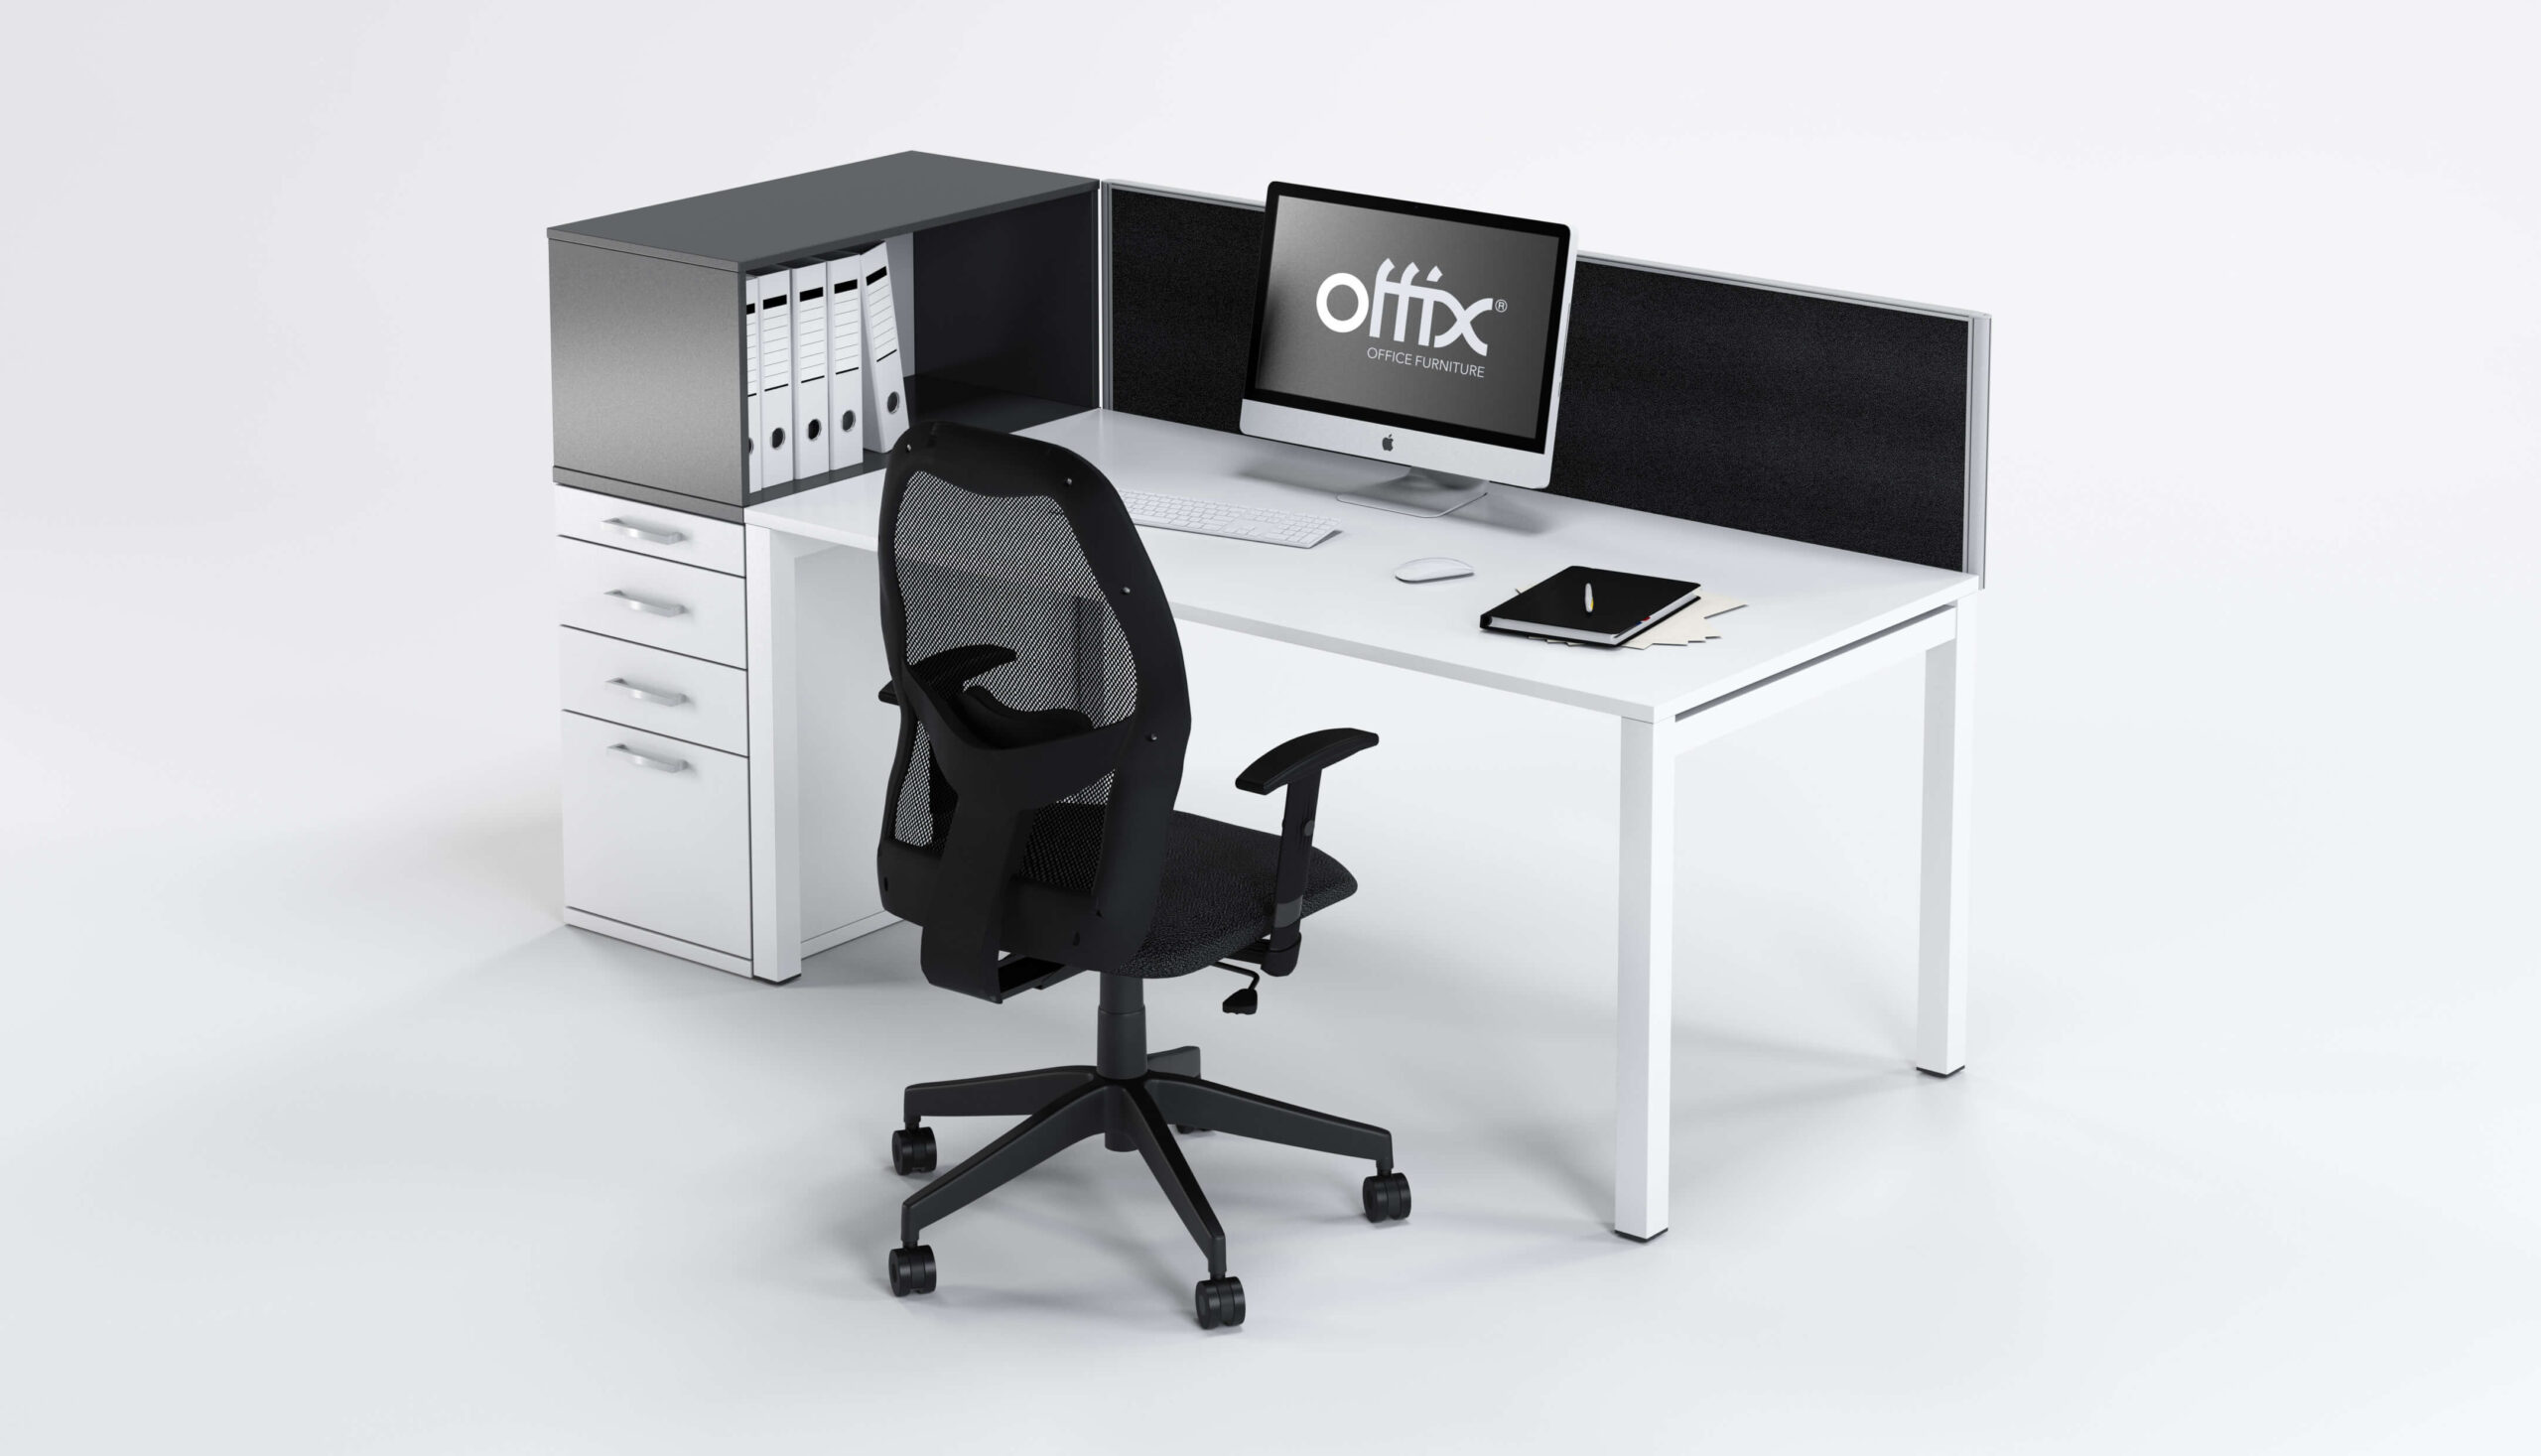
B-Line desk with desk high pedestal and open bookcase storage for extra files.

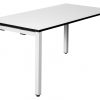
B-Line desk or training table white frame & black edged white melamine top
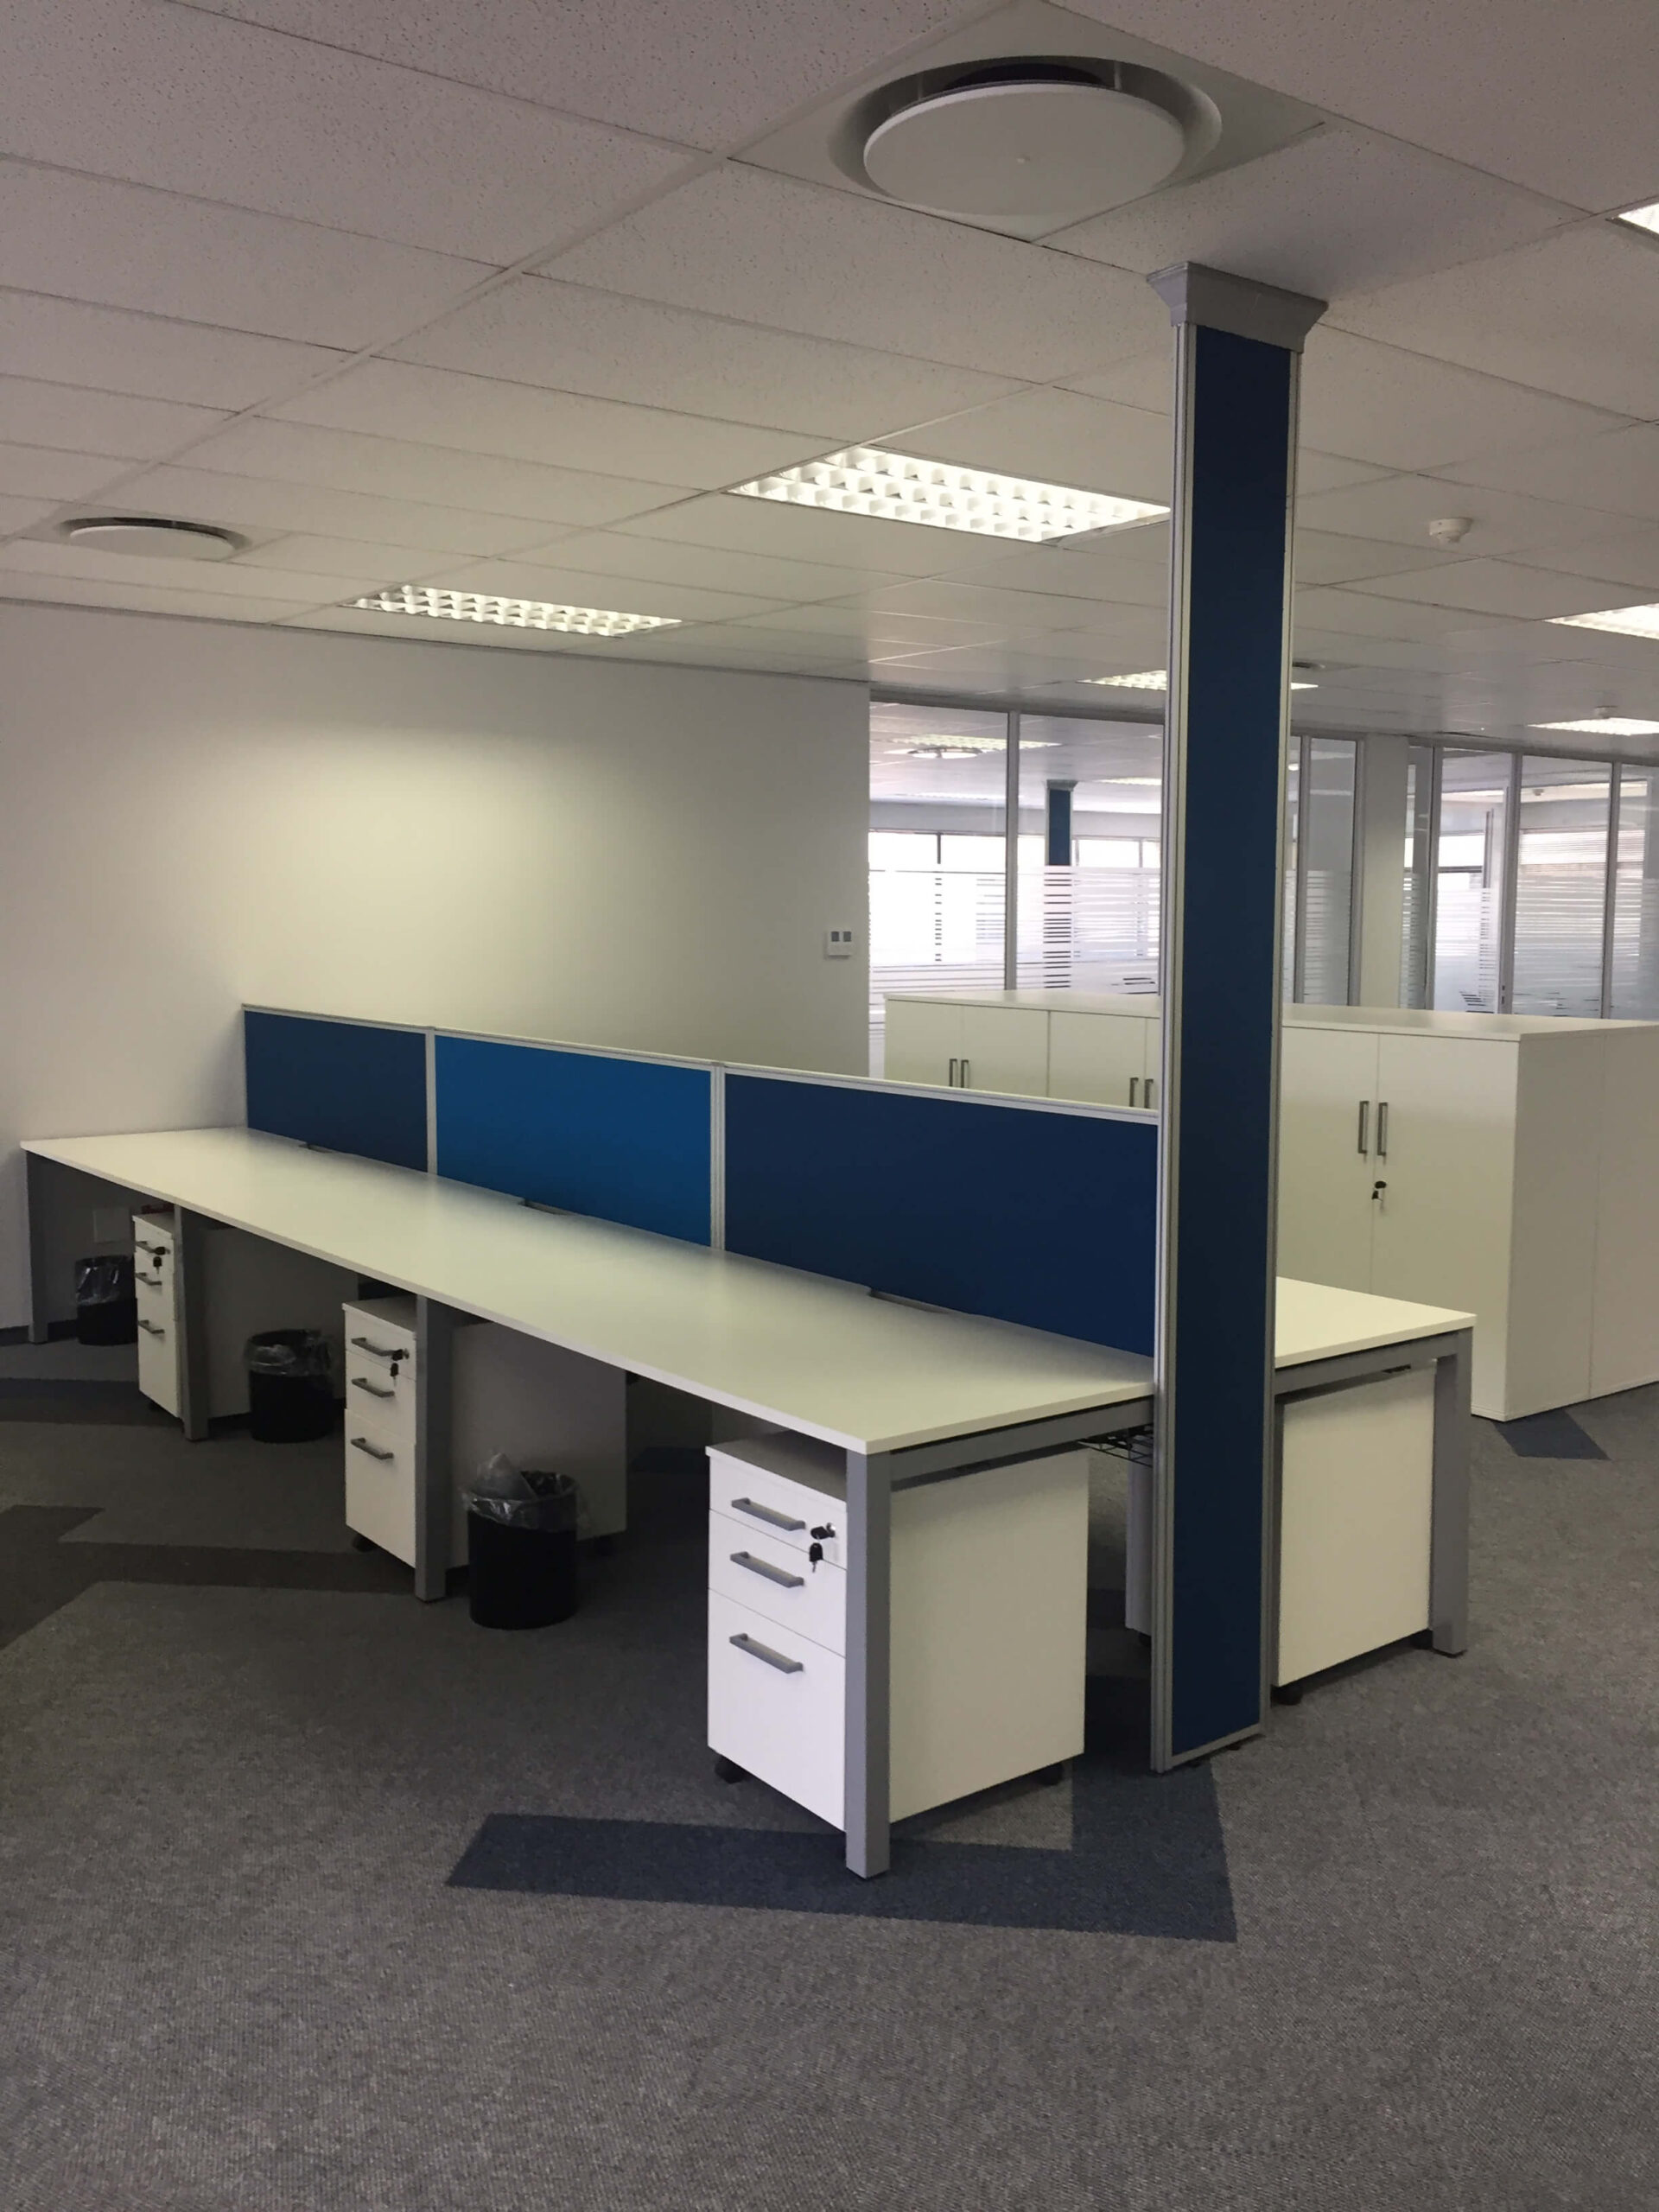
B-Line 6 way installation with compose desk base screens and Cth3 power panel
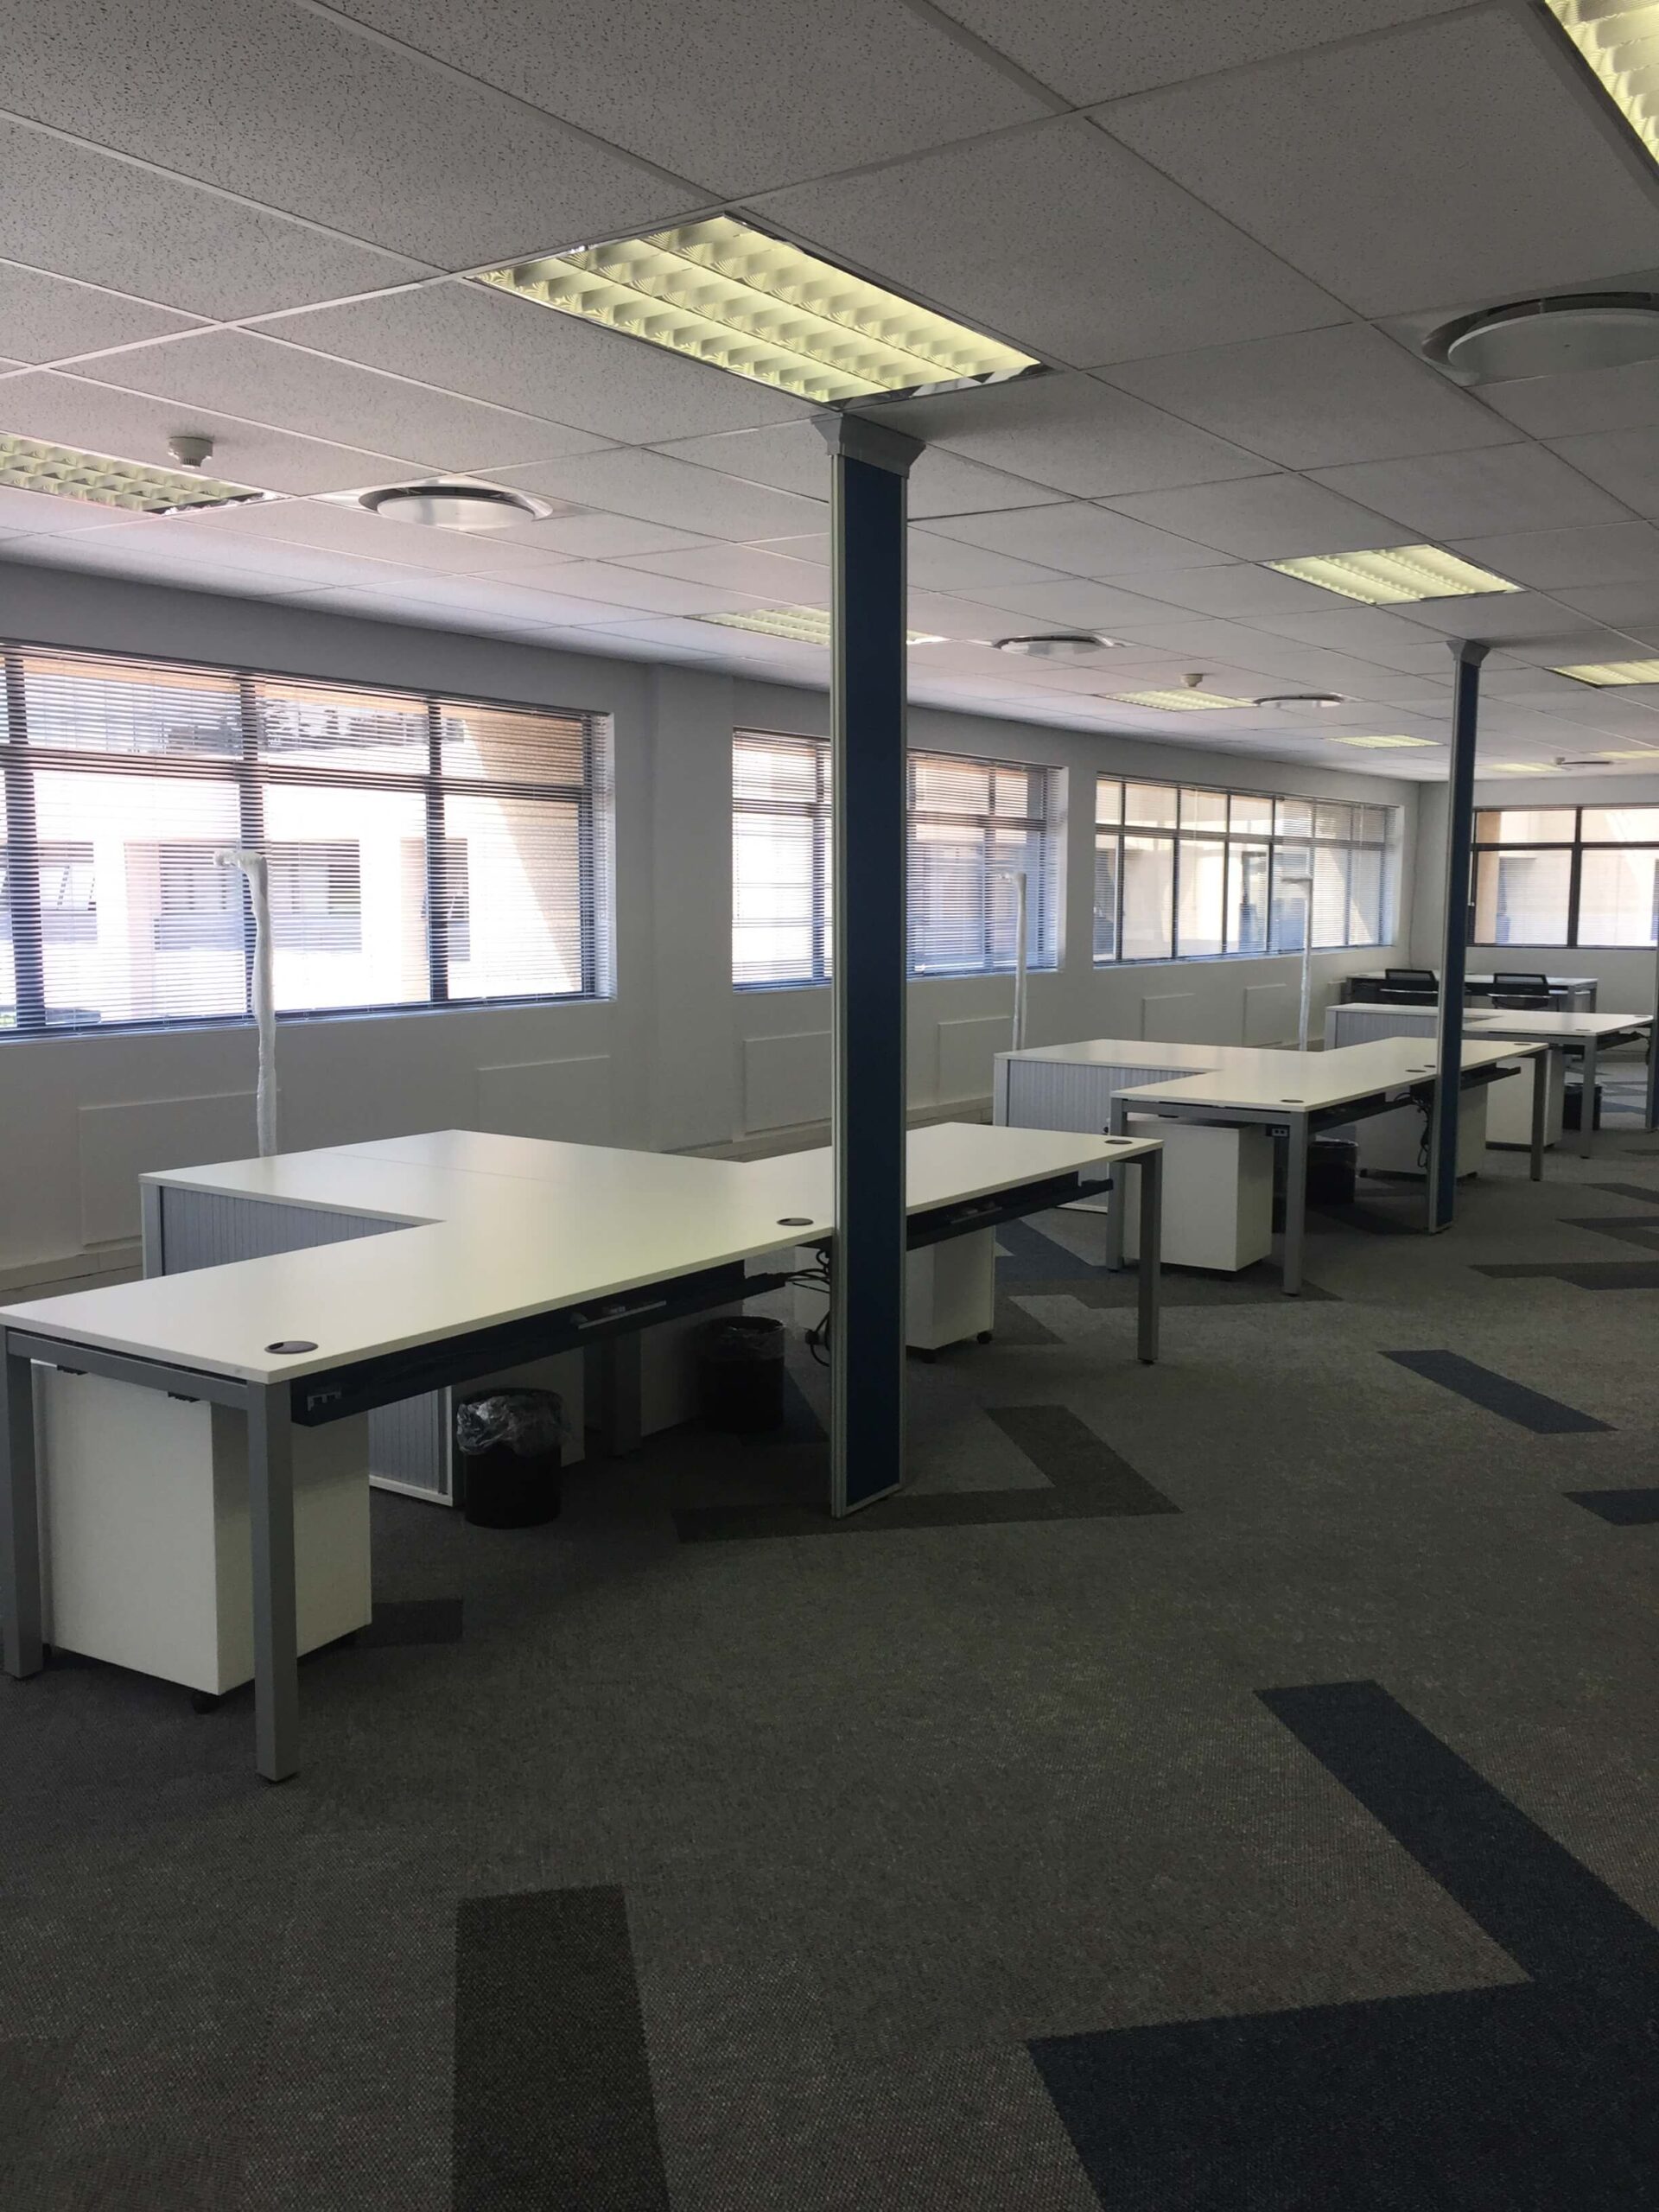
B-Line single workstations with side roller door credenza and Power panel






Specifications
B-Line is a desking system designed and manufactured by Offix. The range is available in single or face to face workstation combinations. The leg system allows the adjustable frame to add on side by side or face to face workstations by using a common central leg.
B-Line frame is designed to accommodate various add on accessories:
Desk based screens.
CPU Holder.
Cable management baskets and or cable trays.
Modesty Panels.
Metal beam 44×44 square tube with glass nylon knuckle inserted at each end of the beam for fixing to metal leg with 4 screws ,plastic moulded spacers insert on top of the beam to support top along the length of the beam, powder coated black.
Legs 50x50x1.6 square tube laser cut to pass a 44.5 Square tube welded inside the 50×50 square tube for extra strength.
Adjuster insert Injection moulded nylon with M 8×30 mm round leveller. +- 20 mm adjustment
Tops fixed with metal formed saddle to the beam.
Power trays mild steel folded and powder coated black supplied with all single frames. Attaches to the front beam.
Power wire basket 180 wide x 95 deep galvanised is supplied standard between the face to face workstation ,the basket tray is able to be unhooked one side for cables to be layed in easier and its fixed to the 2 beam in the centre of the double leg frame.
Standard desk width,lengths & Height
732 High for 22 mm desk top thickness
742 High for 32 mm desk top thickness
Width: Single desk 700;750;800;900 mm
Length:1200;1350;1600;1800;2000 mm
Standard face to face bench sizes
Width Face to Face : face to face 1297;1425;1625 mm
Length:1200;1350;1600;1800
L-Extension sizes
Width : 600
Length:1200


Images
3D product renders and room shots

Technical
Specification, Certification and Instructions

CAD
3D & 2D DWG files suitable for AutoCAD, Sketchup and pCon

Revit/BIM
All blocks for Revit